What it is
The Forum of Trajan — Apollodorus of Damascus, the Basilica Ulpia and the two libraries, Constantius II's reaction in 357, and what the Via dei Fori Imperiali covers.
Built Dedicated 112 CE; the column added 113. The principal date, dedicated 112 CE, is fixed.
c. 106–112 CE
Construction
Built from the Dacian spoils, on ground cleared between the Capitoline and the Quirinal.
113 CE
The column
Dedicated a year after the forum, in the court between the libraries.
after 117 CE
The temple of Divus Traianus
A temple to the deified Trajan is attested in literary sources and on coins. Where it stood, and whether it lay within the forum at all, is one of the open questions of Roman topography.
1932
Via dei Fori Imperiali
A parade route driven across the imperial fora buried a substantial part of the complex under asphalt, where it remains.
Who ordered it built
Each attribution carries what supports it. Ancient buildings are routinely credited to people on the authority of writers centuries later, and that is not the same claim as an inscription on the building.
- Evidence level: Documented
Commissioned by
Trajan
The forum carries his name and was funded from the Dacian spoils; the column's inscription records the Senate's dedication to him.
- Evidence level: Documented
Architect
Apollodorus of Damascus
Cassius Dio 69.4 names him as the designer of Trajan's forum, odeum and gymnasium. This is one of very few Roman buildings whose architect is named by an ancient source.
What it was for
A monumental public square with law courts, libraries, and a commemorative programme, entered through an arch and closed at the far end by the Basilica Ulpia — the largest basilica in Rome, with a double aisle on all sides and apses at each end.
The two libraries flanking the column held the Greek and Latin collections. A public building programme that puts a war memorial between two libraries is making a claim about what kind of victory it was.
The forum also functioned administratively: manumissions took place in the basilica, and the space was used for imperial ceremonial including, later, the public burning of tax records.
How it was built
The complex is set into a cut between two hills, and the great hemicycles on the flanks are retaining structures made monumental — brick-faced concrete carrying shops and corridors on several levels, of which the group conventionally called the Markets of Trajan is the surviving part.
The Basilica Ulpia carried a timber roof over a nave of about twenty-five metres, with double aisles and galleries. Its bronze roof tiles were still there in the seventh century to be taken.
The forum is the point at which Roman planning stops arranging buildings and starts composing a single designed sequence: arch, square, basilica, libraries, column, temple. Everything after it in Rome is smaller.
Materials
- Evidence level: Documented
Coloured marbles
Paving and revetment throughout — giallo antico, pavonazzetto, africano — an inventory of the imperial quarry system
- Evidence level: Documented
Granite
The basilica's columns, in grey Egyptian granite, over a hundred of them
- Evidence level: Documented
Brick-faced concrete
The structural cores and the hemicycles
Measured
Every figure states what it rests on. A modern survey, an ancient text, a conversion from an ancient unit and a modern estimate are four different kinds of statement and are not interchangeable.
Overall extent
about 300 × 185 m including the basilica and library court
Modern reconstruction from the excavated portions and the Severan marble plan; substantial parts are unexcavated.
Basilica Ulpia
about 170 × 60 m
Modern survey of the excavated remains, supplemented by the Severan marble plan.
What it meant
Built from the spoils of the conquest of Dacia and dominated by a column narrating that conquest, the forum is a war memorial the size of a district. The equestrian statue of Trajan in the square, which Ammianus says Constantius II wanted to copy, made the point again in the middle.
Ammianus Marcellinus describes Constantius II arriving in Rome in 357 and being stopped by this complex — a construction unique under the heavens, which even the gods must agree in admiring. It is the best evidence for how the building was regarded two centuries after it was finished, from a writer who was not easily impressed.
Its later fate is a second political statement. In 1932 a road was driven across the imperial fora for military parades, burying a large part of Trajan's complex. The archaeology sacrificed to that road has never been recovered, and the decision still governs what can be seen.
After antiquity
In use into late antiquity, and still standing in part when Cassiodorus and Ammianus wrote about it. Progressively quarried thereafter; the basilica's granite columns went into churches.
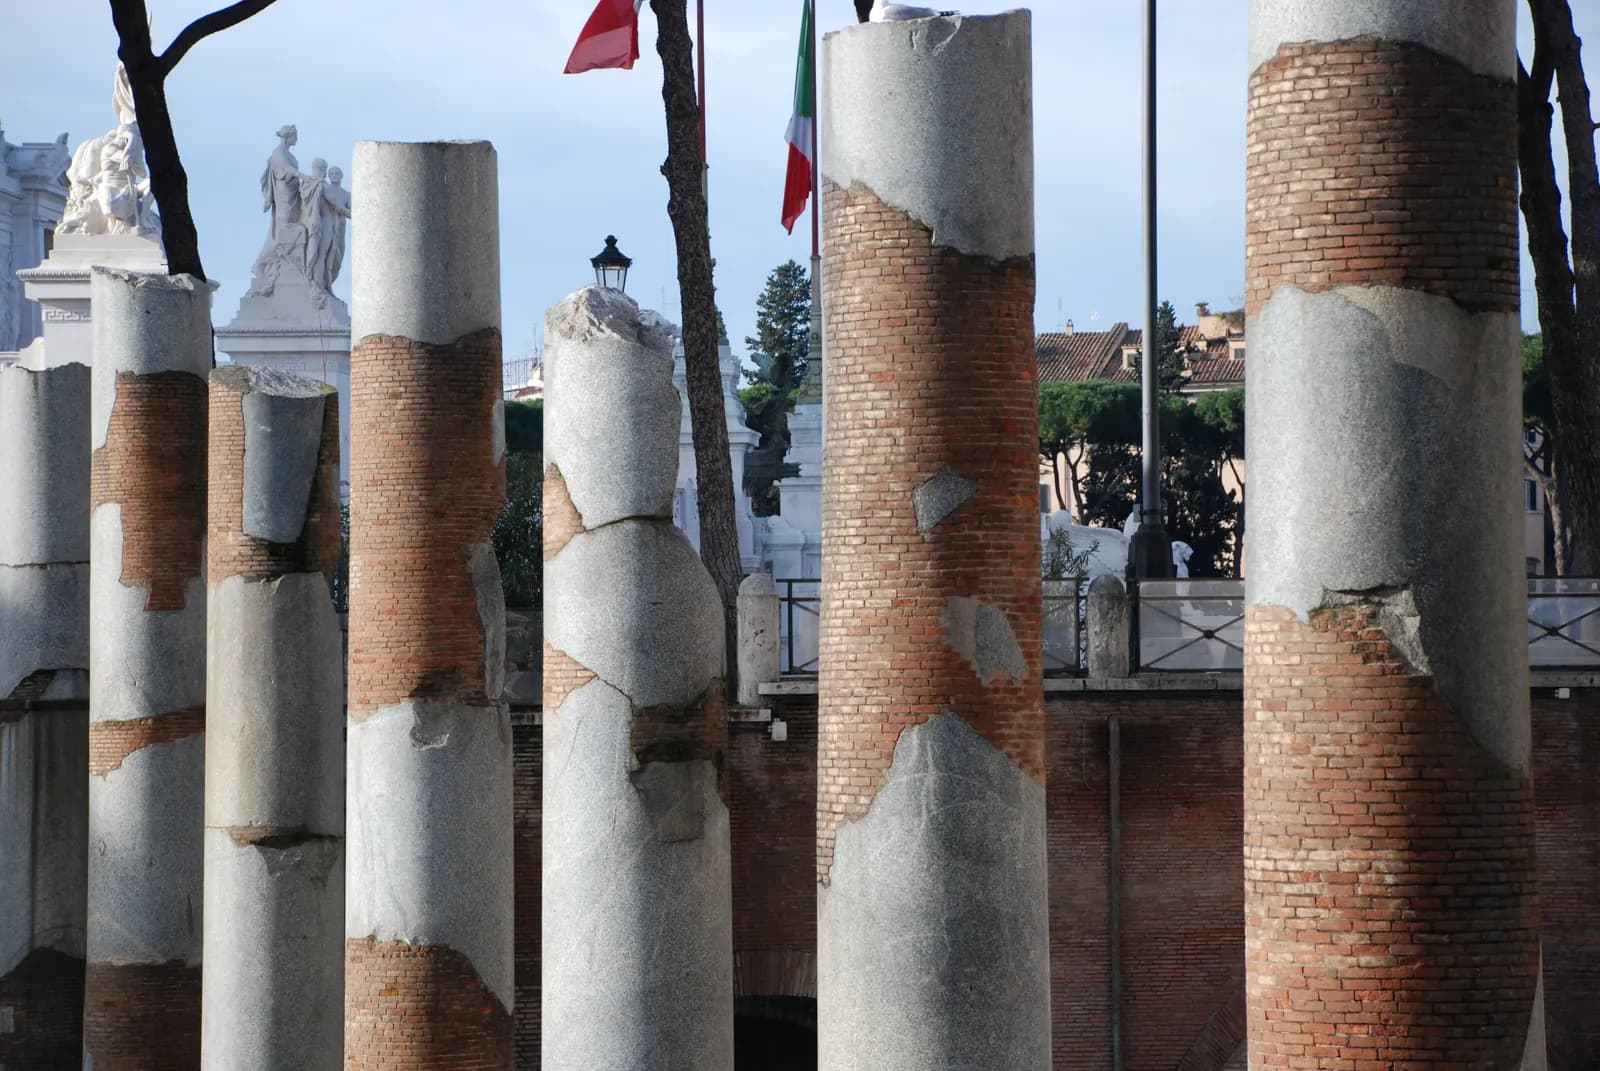
Rediscovered piecemeal from the sixteenth century; the column was always visible. Systematic excavation began under Napoleonic occupation in 1812 and continued, with a major campaign in the 1920s and 1930s that exposed the basilica's column stumps and the hemicycle.
Excavation since the 1990s has concentrated on the areas not covered by the road and on the Markets complex.
Condition today
Foundations and plan
The column stands complete. Of the rest, the pavement and the re-erected column stumps of the Basilica Ulpia, part of the library rooms, and the hemicycle with the Markets above it. A large proportion lies under the Via dei Fori Imperiali.
The Severan marble plan of Rome preserves parts of the forum's ground plan at 1:240, and is the main evidence for the areas that cannot be excavated.
Excavation in the 1990s and 2000s revised the reconstruction of the north end and reopened the question of where the temple of Divus Traianus stood, with some arguing it lay outside the forum on the Quirinal side and others that it was never built where the older reconstructions place it.
Scattered fragments
What has left the building, and where it is now. Where a holding is contested, the museum page says so.
- Evidence level: Documented
Sculpture from the forum, including Dacian prisoner statues, dispersed since antiquity
- Evidence level: Disputed
The Great Trajanic Frieze, generally assigned to this complex and reused on the Arch of Constantine
On the Arch of Constantine
Written about in antiquity
Cassius Dio, Roman History 69.4
Cassius Dio names Apollodorus of Damascus as the architect of Trajan's forum, odeum and gymnasium, in the course of the story about his death under Hadrian.
Ammianus Marcellinus, Res Gestae 16.10.15–16
Ammianus Marcellinus on Constantius II in the forum in 357: a construction unique under the heavens, at which the emperor stopped astonished and said he would copy only the horse.
Still argued
Where was the temple of Divus Traianus?
Literary sources and coins attest a temple of the deified Trajan associated with the forum. Older reconstructions place it beyond the libraries on the north; excavation there has not found it, and proposals now include a position on the Quirinal side, a location south of the forum, and the possibility that the structure attested is not a temple at all. This is one of the standing problems of Roman topography.
How much survives under the road?
Soundings and geophysics indicate substantial remains beneath the Via dei Fori Imperiali. Proposals to remove the road have been made repeatedly since the 1980s and have not been carried out. What is there is inferred rather than known.
How to read the evidence labels
- Evidence level: Documented
- Supported by a named primary text or by excavated material evidence.
- Evidence level: Probable
- Supported by strong inference that most specialists accept.
- Evidence level: Disputed
- Substantial specialist disagreement exists; competing readings are stated.
- Evidence level: Literary
- Belongs to poetic or mythological construction rather than to history.
- Evidence level: Mythological
- Belongs to shared religious or mythic tradition rather than to any single text.
- Evidence level: Unknown
- The available evidence is insufficient to decide.
These labels describe the status of the evidence, not our confidence in a conclusion. A claim marked Literary is not a claim we doubt; it is a claim about what kind of thing a poem is.