What it is
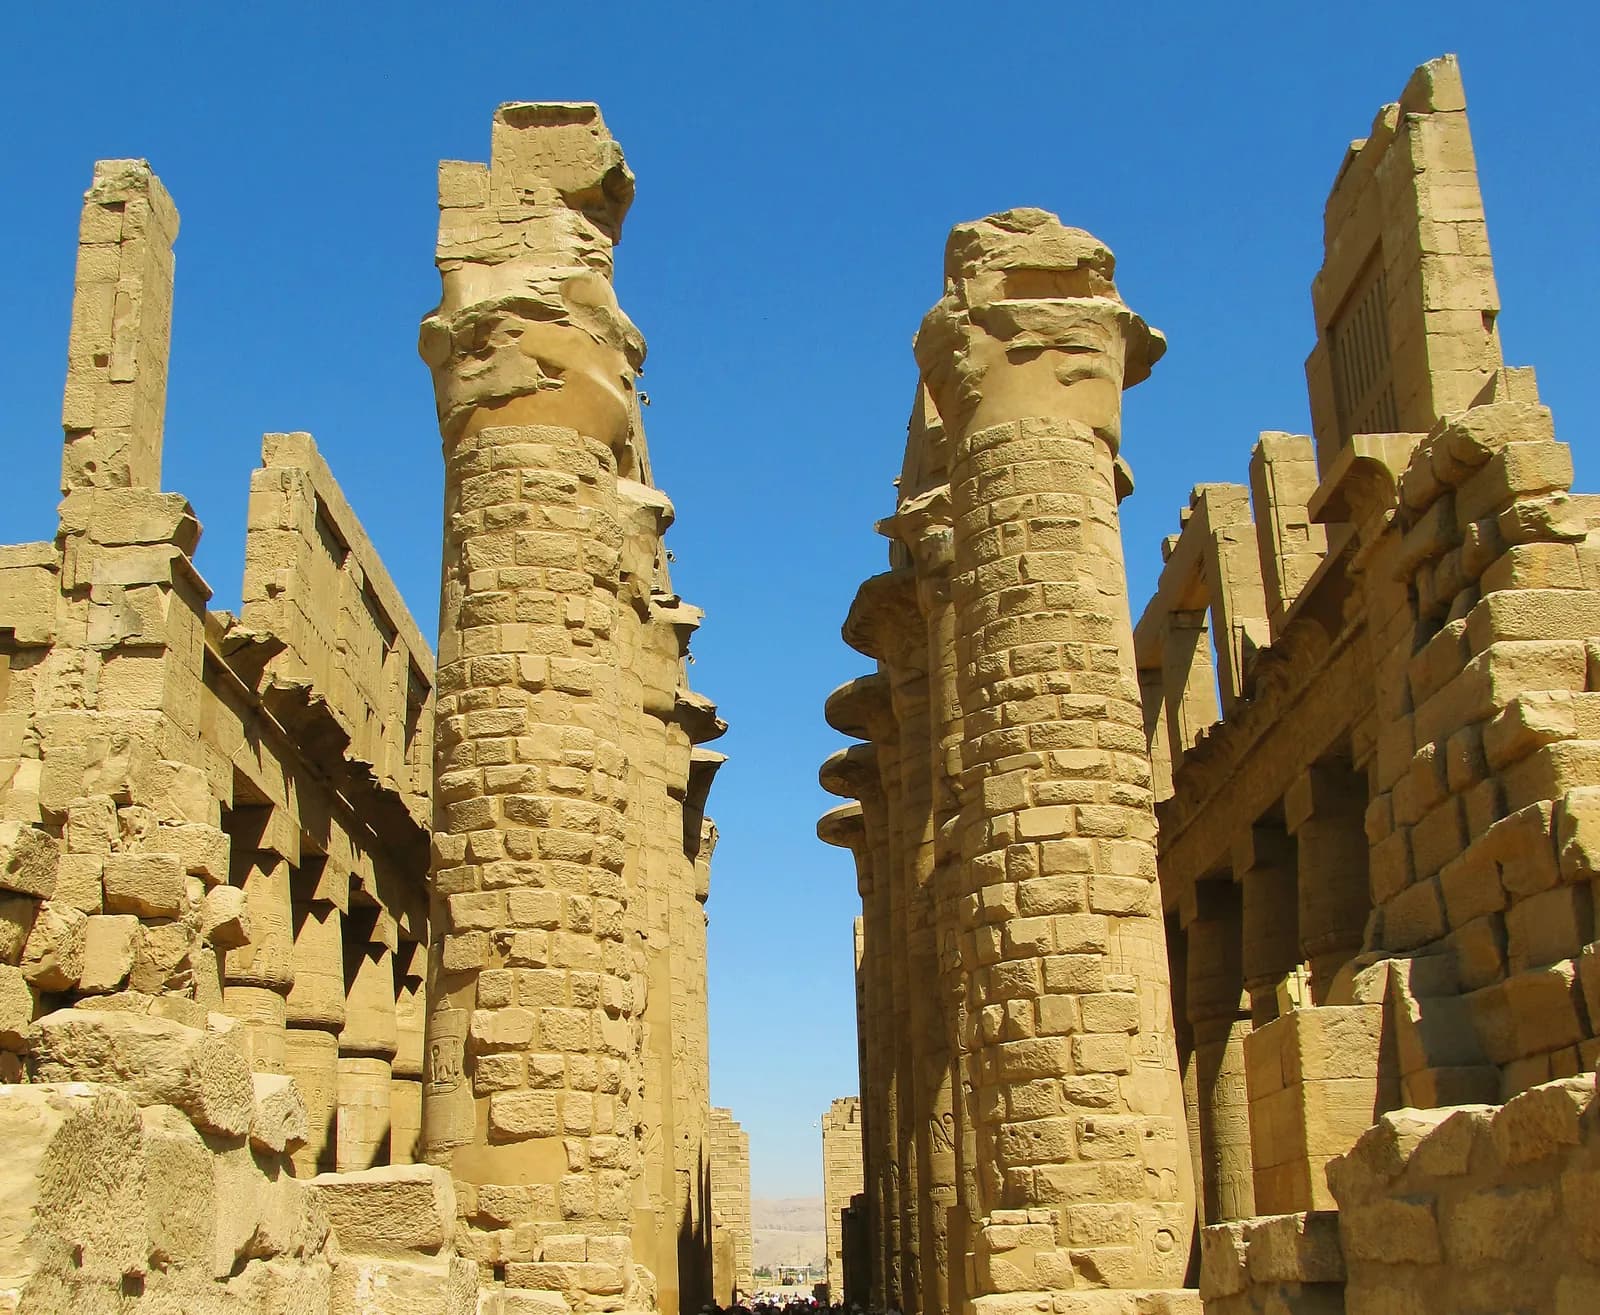
The Great Hypostyle Hall — Seti I and Ramesses II, the raised and sunk relief that divides the room, the clerestory, the collapse of 1899, and the battle records on its walls.
Built Built and decorated under Seti I and Ramesses II. The principal date, c. 1290–1220 BCE, is range endpoint.
possibly under Amenhotep III or Horemheb
The central colonnade
The twelve great columns of the central aisle may predate the hall around them. The evidence is the masonry and the cartouches, both of which have been read in more than one way.
c. 1290–1279 BCE
Seti I
The hall built out around the central colonnade, and the northern half decorated in raised relief.
c. 1279–1213 BCE
Ramesses II
The southern half decorated in sunk relief, and much of Seti's raised relief later recut. The change of technique is visible on a single walk through the room.
1899–1900s
Collapse and re-erection
Eleven columns fell in October 1899, undermined by groundwater and salt. Georges Legrain re-erected them and underpinned the rest.
Who ordered it built
Each attribution carries what supports it. Ancient buildings are routinely credited to people on the authority of writers centuries later, and that is not the same claim as an inscription on the building.
- Evidence level: Documented
Commissioned by
Seti I
His cartouches and his raised relief decoration across the northern half of the hall.
- Evidence level: Documented
Completed by
Ramesses II
His cartouches and sunk relief across the southern half, and his recutting of parts of his father's work.
What it was for
The processional hall of the temple of Amun-Re, standing between the second and third pylons on the temple's main axis. The god's barque was carried through it in procession, and the hall's central aisle is the route.
Only priests entered. The hall is dark by design, with the light concentrated on the processional axis, and the deeper into an Egyptian temple one goes the more restricted the access becomes — the reverse of a Greek temple, which is essentially a box in the open.
How it was built
The hall works by height difference. Twelve tall columns down the centre carry a roof higher than the roof over the flanking forest of shorter ones, and the gap between the two levels is filled with stone window grilles. Light enters at clerestory level and falls down the central aisle.
That is the same solution a Roman basilica uses and, later, a Gothic cathedral, and it was reached here first and independently. It is the strongest single argument against treating Egyptian architecture as a static tradition.
The columns are built of drums, closely spaced because a stone architrave can only span so far. The result is a room that cannot be seen across — a deliberate effect, and a consequence of the material.
Materials
- Evidence level: Documented
Sandstone
Columns, architraves and roof slabs, quarried at Gebel el-Silsila and brought downstream
- Evidence level: Documented
Paint
The entire interior was painted; substantial colour survives high on the columns and under the architraves where weather has not reached
Measured
Every figure states what it rests on. A modern survey, an ancient text, a conversion from an ancient unit and a modern estimate are four different kinds of statement and are not interchangeable.
Floor area
about 102 × 53 m
Modern survey.
Columns
134 in 16 rows; the central 12 about 21 m tall with open papyrus capitals, the rest about 15 m with closed bud capitals
Modern survey and count.
Central capitals
about 5.4 m across the abacus
Modern survey.
What it meant
The exterior walls carry battle records: Seti I's campaigns in the Levant on the north wall, and on the south the Karnak version of Ramesses II's account of Kadesh. A processional hall doubles as a public register of royal victory, on the outside where people could see it.
The Kadesh account is the most instructive. Ramesses records a great victory; the Hittite record and the treaty that followed describe a stalemate and a negotiated frontier. Having both is unusual in ancient history, and the wall is where the Egyptian version was published.
The recutting of Seti's raised relief into sunk relief under Ramesses is a small piece of the same politics: sunk relief is harder to alter, and a son revising his father's work on his father's building is making a point about whose hall it is.
The columns are papyrus stalks — open flowers along the lit central aisle, closed buds in the darker aisles — so the hall is a marsh, and the temple as a whole is a model of the world at its creation, with the sanctuary as the first mound to rise from the water.
The temple economy that supported this is documented from the papyri: land, herds, personnel and ships assigned to Amun, whose Theban holdings were by far the largest in Egypt.
After antiquity
In use and being added to for a thousand years after it was built. Abandoned with the rest of the precinct in late antiquity; a Christian community occupied parts of Karnak.
Cleared from the nineteenth century. The collapse of 1899 forced a systematic engineering response, and groundwater and salt remain the principal threat.
Condition today
Standing
The columns and much of the architrave system stand; most of the roof slabs are gone, so the hall is open to the sky except in a few bays where the roofing survives and the original darkness can be experienced.
Legrain's re-erection of the eleven fallen columns after 1899 was followed by decades of underpinning and by the ongoing work of the Franco-Egyptian centre, including the dismantling and rebuilding of individual columns.
Epigraphic recording of the hall's walls, column by column, has been in progress for decades and is the main scholarly output of the site — the surfaces carry thousands of square metres of relief and text.
Study of the fabric has raised the question of whether the central colonnade predates the hall, which if correct would change the attribution of the building's conception.
Scattered fragments
What has left the building, and where it is now. Where a holding is contested, the museum page says so.
- Evidence level: Documented
Blocks and column drums removed in the nineteenth century
Written about in antiquity
The Karnak battle reliefs of Seti I north exterior wall
Campaign records in relief with accompanying text, covering operations in the Levant. Royal publication on a temple wall.
Ramesses II, The Kadesh inscriptions of Ramesses II Karnak, south wall, and other copies
The Poem and the Bulletin, recording the battle of 1274 BCE as a victory won by the king almost alone. The Hittite record and the subsequent treaty describe a very different outcome.
Herodotus, Histories 2.42
Herodotus on the Theban cult of Amun, whom he identifies with Zeus, and on the ram taboo — a Greek visitor's account of the cult a thousand years after the hall was built.
Still argued
Who began the hall?
The central colonnade has been assigned to Amenhotep III, to Horemheb and to Seti I, on the evidence of masonry technique, foundation levels and cartouches that have in places been recut. If the colonnade is earlier, Seti built a hall around an existing processional avenue rather than conceiving the room.
How to read the evidence labels
- Evidence level: Documented
- Supported by a named primary text or by excavated material evidence.
- Evidence level: Probable
- Supported by strong inference that most specialists accept.
- Evidence level: Disputed
- Substantial specialist disagreement exists; competing readings are stated.
- Evidence level: Literary
- Belongs to poetic or mythological construction rather than to history.
- Evidence level: Mythological
- Belongs to shared religious or mythic tradition rather than to any single text.
- Evidence level: Unknown
- The available evidence is insufficient to decide.
These labels describe the status of the evidence, not our confidence in a conclusion. A claim marked Literary is not a claim we doubt; it is a claim about what kind of thing a poem is.